Southampton, Shirley, Portswood, Bitterne, Woolston

Loft conversion in Southampton: dormers, rooflights and more

Get your free quote

Answer a few questions about the job. It's free and there is no obligation.

About a minute. Free, no obligation.

What type of property is it?

When do you want the work done?

What is your budget?

Anything else the tradesperson should know?

Where is the job and how can we reach you?

More space for a growing family or a home office? Tell us about your loft in a few clicks and get a free, no-obligation quote from a loft conversion specialist in Southampton.

  • Free quotes
  • No obligation
  • Dormers and rooflights
  • Local specialists

What suits your house?

The style of your home and its roof determine which loft conversions are typical. Select both below to discover the options a specialist is likely to discuss, from the most common to the least frequent.

Type of house

Roof shape

Hipped means the roof slopes on the sides as well as front and back. Ask a specialist if you are not sure which you have.

    A guide to what is common, not a promise. The right choice also depends on the height of the roof space and on your street.
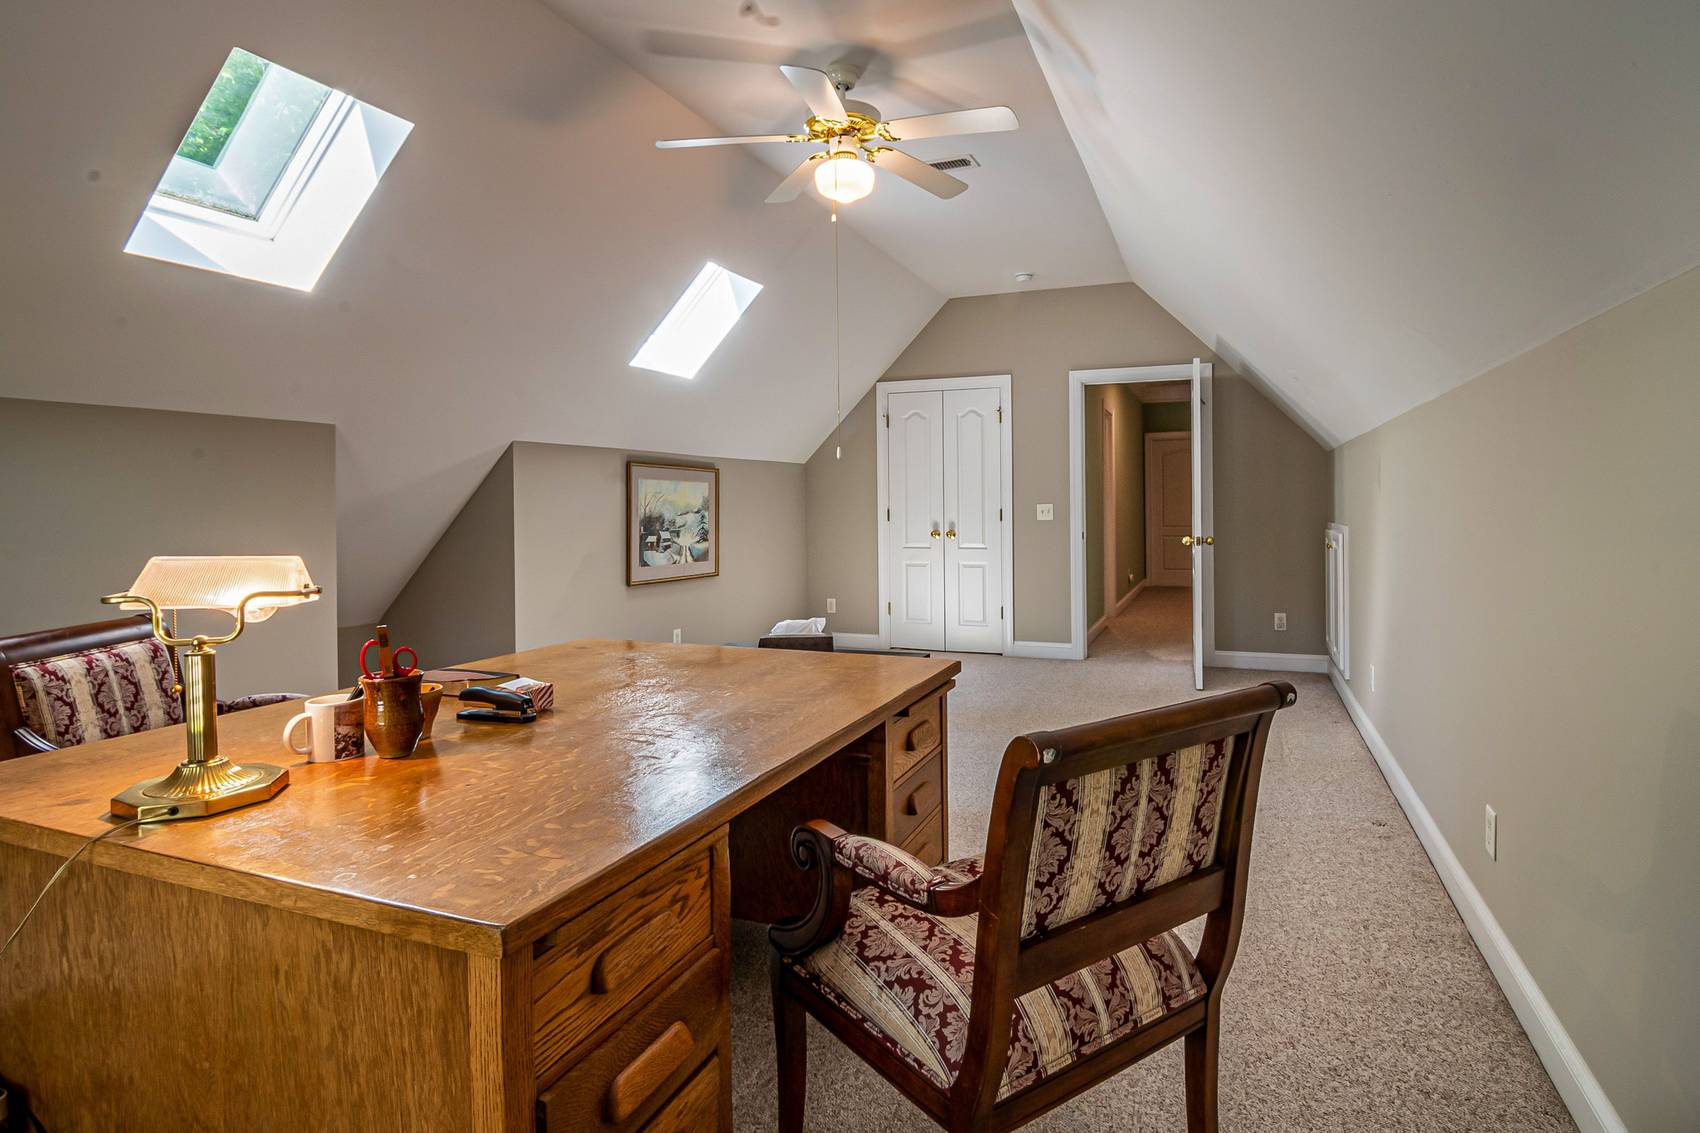
    Attic office with a wooden desk, chair and roof windows
    A workroom above the rest of the house

    Four ways to convert a loft

    Each one changes the roof differently. Pick a type to see what it involves.

    What it is

    Roof windows are fitted into the current roof slope. It's the least costly and least intrusive option, provided there's adequate height available.

    Best on

    Homes with sufficient roof height and minimal need for extra floor space.

    Check first

    Height of the ridge, presence of chimney breasts, and possible staircase location.

    What it is

    A box shape added to the rear slope, increasing both floor space and headroom. Typically chosen for terraces.

    Best on

    Terraced or semi-detached homes needing a full-height space to the rear.

    Check first

    Whether it qualifies for permitted development and its appearance to nearby homes.

    What it is

    The angled side of a hipped roof is converted to a vertical wall, allowing for a larger floor and staircase space.

    Best on

    End-of-terrace, semi-detached, and detached homes with hipped roofs.

    Check first

    Party wall considerations and the side wall's appearance from the street.

    What it is

    The back slope is converted to be nearly vertical with a flat top, providing maximum space and often requiring planning permission.

    Best on

    Terraced houses where maximising floor space is crucial.

    Check first

    Planning permission requirements and its street view appearance.

    From first visit to completion certificate

    Six steps, in this order. Planning and party wall paperwork can run alongside the drawings.

    Survey

    Determine the roof height, inspect rafters, chimney breasts, and potential stair locations.

    Drawings

    Create architectural plans and calculate the structure for steel beams and the new floor.

    Permissions

    Check planning requirements or secure a lawful development certificate if it's under permitted development. Serve party wall notices if applicable.

    Building Regulations

    Submit either an application or a building notice, followed by inspection visits during the project.

    The build

    Construct the steel framework and floor first, then proceed with the roof structure, stairs, insulation, electrical work, and plastering. The on-site work spans weeks.

    Sign-off

    Obtain a completion certificate from building control. Retain it, as a solicitor for a potential buyer will request it.
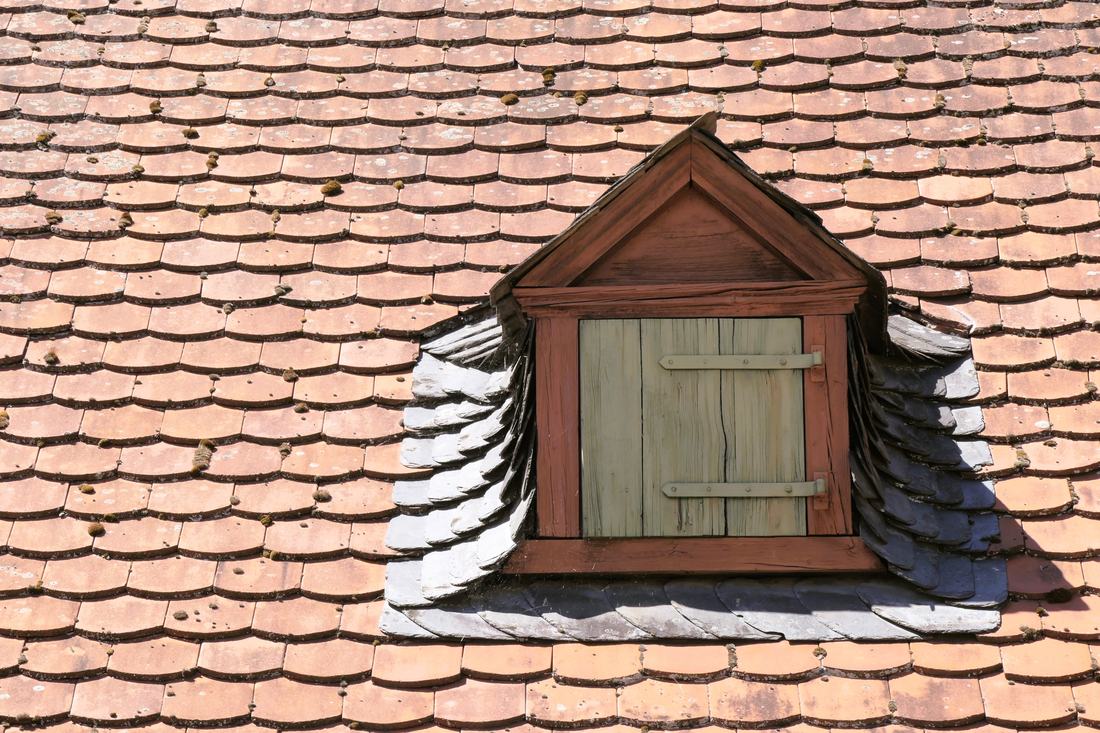
    Close-up of a dormer window on a vintage tiled roof

    Before you hire anyone

    A loft conversion touches the structure of the house and the walls you share. These are the answers worth having in writing.

    • Does the cost include a structural engineer's design, and who covers the calculation expenses?
    • Who handles the Building Regulations application, and who is issued the completion certificate?
    • Who is responsible for issuing party wall notices, and who covers the costs if the neighbour hires a surveyor?
    • Are fire doors, protected stairs, and interconnected smoke alarms included in the cost? A bedroom loft needs a secure exit.
    • Is the payment divided according to work stages rather than a large upfront payment?
    • What is excluded: decoration, flooring, heating, and electrical certificates?

    Southampton and its suburbs

    Southampton has Victorian terraces around Portswood, Freemantle and the centre, interwar semis in suburbs such as Shirley and Bassett, and larger postwar estates. Southampton City Council handles planning, and some areas are conservation areas. Type your postcode in the quote form to check yours.

    SO14
    • City centre
    • Northam
    • St Mary's
    SO15
    • Shirley
    • Freemantle
    • Millbrook
    SO16
    • Lordshill
    • Bassett
    • Rownhams
    SO17
    • Highfield
    • Portswood
    SO18
    • Bitterne
    • Harefield
    • Townhill Park
    SO19
    • Woolston
    • Sholing
    • Peartree

    Frequently asked questions

    Many lofts are converted under permitted development: the additional roof space must not exceed 40 cubic metres for terraced properties or 50 for semi-detached or detached properties, the new roof cannot surpass the original roof's highest point, and no extensions can protrude beyond the front slope. Different rules apply to flats, conservation areas, and homes that have been extended. Check with Southampton City Council regarding your area.

    Yes, compliance with Building Regulations is necessary for new roof rooms, covering structure, stairs, fire safety, insulation, ventilation, and electrics, regardless of planning permission requirements. An inspector provides final approval.

    If your property shares a wall with a neighbour, as is common in terraced or semi-detached houses, and the work involves this wall, such as supporting steel beams, the Party Wall etc. Act mandates serving notice beforehand. Your builder or architect can manage these notices.

    On-site, a dormer conversion typically takes weeks. The design, drawings, and necessary approvals precede this and add time, so it's best to plan from the initial survey rather than the start of scaffolding.

    A typical benchmark is around 2.2 metres from the top of the ceiling joists to the bottom of the ridge. Some of this height is used by the new floor and insulation, and adequate headroom for stairs is also necessary.

    The conversion type, structural work, stairs, windows, insulation, electrics, plastering, fees for the architect, engineer, building control, and party wall surveyors, VAT, payment stages, and any exclusions.

    Contact us

    Thank you, your message has been sent.

    Time to use the loft?

    Get a free quote, with no obligation.

    Get my free quote